XLSX · PDF
Bill of quantities
Every item by trade and stage, with codes and units.
HOME / QUANTITY SURVEYING & BOQ
Quantity surveying built on a BIM model: we model your drawings and turn them into a bill of quantities you can tender with — checked three independent ways, in POMI, NRM2 or your own template.
ALL 7 EMIRATES · NDA ON REQUEST · REPLY WITHIN ONE WORKING DAY
[01] WHERE BOQS GO WRONG
QS FIRM 2–10 weeks
FREELANCE 1–2 weeks, quality varies
TWINCORE days
QS FIRM mostly 2D take-off from PDF
FREELANCE 2D take-off
TWINCORE BIM model, element by element
QS FIRM usually one QS review
FREELANCE usually self-checked
TWINCORE 3 independent methods, gap < 1%
QS FIRM often found on site
FREELANCE rarely reported
TWINCORE issues register before you price or build
QS FIRM partial
FREELANCE limited
TWINCORE every line → drawing and model element
QS FIRM contract
FREELANCE limited
TWINCORE UAE contractor, NDA
QS FIRM % of construction cost
FREELANCE lowest
TWINCORE fixed price per project, agreed upfront
QS FIRM fixed package
FREELANCE single task
TWINCORE pick only the options you need
PICK THE OPTIONS YOU NEED
Your price depends on the options you choose and the size of the project — fixed before we start.
Build my quote →TYPICAL TURNAROUND AND PRACTICE — INDUSTRY GUIDES FOR THE UAE MARKET
[02] WHAT YOU GET
Every item by trade and stage, with codes and units.
Concrete, rebar, blocks, pipes and cable in purchase units, with waste factors.
Current UAE market rates, ready for your margin.
Shapes, lengths, weights by element.
Pipework, fittings, cable, trays, equipment.
Clashes, gaps and missing details found in your drawings.
The model behind every number, viewable in your browser.
When drawings change, we update the model and reissue the BOQ with changes highlighted.
[START] FROM IDEA TO BOQ
Send a render, a photo of a building you like or a written brief. We develop the design to your brief, model it, take off the quantities and calculate the cost. Each step you approve — renders, floor plans, specifications — makes the estimate more accurate.
You get a cost estimate at every step.
[02·A] TECHNOLOGY LIBRARY
We take your specification as it is and calculate the quantities without changes.
We select suitable technologies for the foundation, frame and slabs from our library and calculate two or more options side by side.
Each technology has standard sections, details and a BOQ template. DETAILED means fully worked out; the others are detailed for your project.
OPTION A
Raft on ground
OPTION B
Piled raft
Rebar may rise to 90–130 kg/m³; sub-base grows if soil must be replaced.
You choose the option. We calculate both.
[02·B] REVISIONS
For each new drawing issue we update the model, issue a new BOQ version and compare it with the previous one: what was added, removed or changed in quantities, materials and cost.
Version history
All versions are stored; you can return to any of them.
Change report
Added, removed and changed BOQ lines with old and new quantities.
Cost and materials impact
The change in cost and in materials to order for each revision.
Linked to the model
Each change is tied to a drawing revision and model elements — support for variation claims and approvals.
V1
Tender
V2
Issued for construction, rev B
V3
Client change
[PACKAGES]
Fixed price per project, agreed before we start.
Fast numbers for a budget or a bid decision.
INCLUDES
A full BOQ package you tender with yourself.
INCLUDES
We get the prices for you.
INCLUDES
One team from estimate to handover.
INCLUDES
Only what you need.
PICK ANY
DRAWING CHECK
Plans and sections that disagree, DWG files that don’t match the PDF, cables routed through beams, missing levels and specifications. On site each of these means rework, delays or a variation. We check the whole set while we model it, sort every issue by severity and tell you what to fix — or what we assumed and why.
74 ISSUES IN ONE DESIGN PACKAGE · 4 CRITICAL · 15 HIGH · 15 DATA GAPS — PUMP STATION, RAK
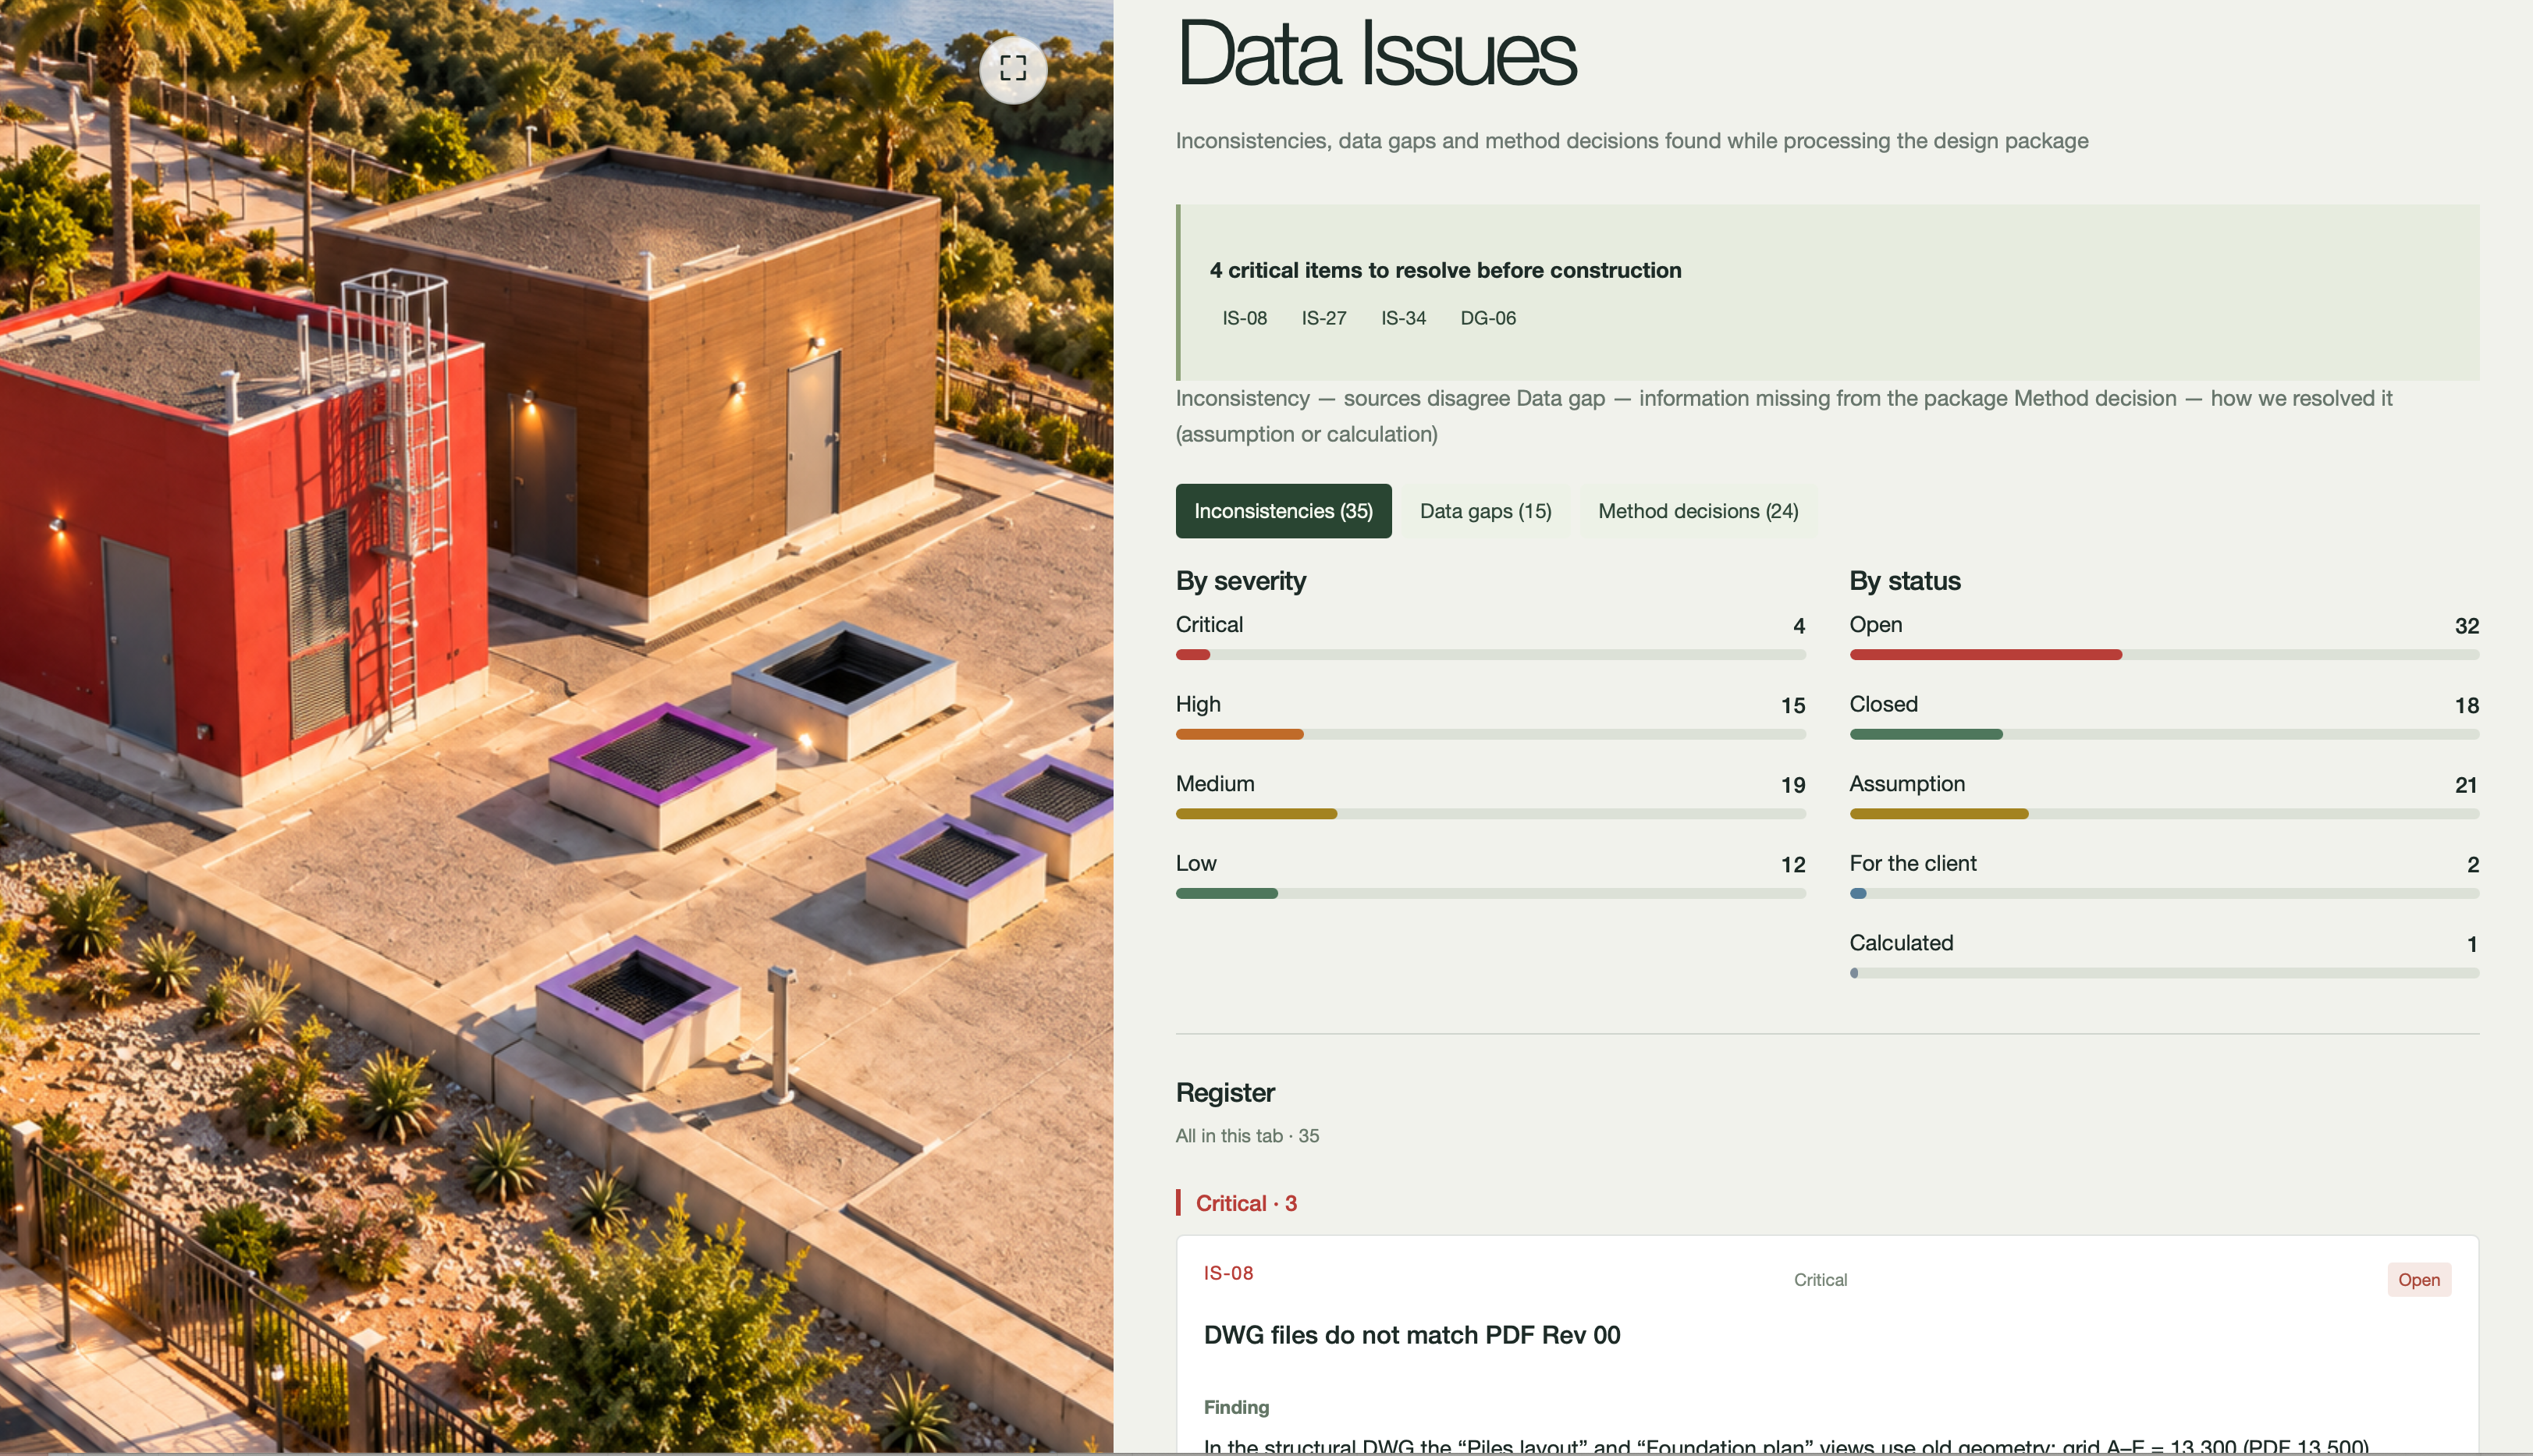
Cable shaft to the MCC room sits on a roof beam. Openings must be cast in before the roof pour.
Earth electrodes drawn over the tank roof. Cannot be built as drawn.
Sump level −2.90 on plans, −1.90 on the section. About 5 m³ of concrete and the rebar depend on it.
7 motorised valves, 6 power feeders. One valve would be left without power.
Find
Every sheet against the model
Sort
Critical, high, medium, low
Resolve
A question to the designer or a documented assumption
Track
Open / closed, in your project space
The issues register comes free with every package.
[03] ALL TRADES
Building works and infrastructure — villas, towers, hotels, staff accommodation, pump stations and site works.
[04] VERIFIED, NOT GUESSED
Taken directly from every BIM element.
Recalculated from design parameters and ratios.
Measured from drawings by POMI / NRM2 rules.
Released only when the gap is under 1%. Every line shows its source: MODEL · BBS · DRAWING · NORM.
45 BOQ LINES · 30.83 t REBAR · GEOMETRY CHECKED AGAINST DESIGN: 0%
[05] YOUR FORMAT
Civil and infrastructure works, common on Abu Dhabi municipal contracts.
Building works.
We map our model to your item codes and sheet layout.
EXCEL AND PDF · METRIC UNITS · ENGLISH
[06] HOW WE WORK
Send
Drawings in any format — or even a concept.
Model
The BIM model, element by element, stage by stage.
Verify
Every quantity checked three ways.
Deliver
BOQ, take-off, issues register and the live model.
Typical turnaround: days, not months — the exact date is in your quote.
[07] WHO IT’S FOR
[08] CASE · PUMP STATION
[09] HOW PRICING WORKS
Price depends on building size, number of trades and the drawings you have. You get a fixed price and a delivery date before we start. Large or ongoing work — a dedicated team on a monthly contract.
Get a fixed price →[10] FAQ
Floor plans and façade photos are enough to start; full drawing sets give a fuller BOQ. We list what’s missing.
Every quantity is checked three ways; we release numbers only when the gap is under 1%.
POMI for infrastructure and many Abu Dhabi contracts, NRM2 for buildings — or your own format.
Yes, with current UAE market rates, or leave rates blank for your team.
We update the model and issue a revised BOQ with the changes highlighted.
Yes. NDA on request; files are stored in your private project space.
Those are tools you operate. We deliver the result — model, quantities and checks — and stand behind it.
All seven, from our base in Ras Al Khaimah.